They are now settling in at Pant yr Hwch and currently getting used to their head collars and leads as the first part of their training....not sure who is training who at the moment!
Traditional early 19th century smallholding in Ceredigion and Featherdown Farm Days first farm in West Wales
Photo by one of our guests, Darren Waters.....many thanks for letting us use it!
Wednesday, February 8, 2012
The donkeys arrive.....
Wooly pig, Ruby's first litter
Sunday, October 16, 2011
Featherdown Farm Days at Pant yr Hwch
To stand a chance of becoming self sufficient in the coming years we needed to look at ways of supplementing our farming activities. Over the summer of 2010 we talked about the possibility of setting up a tourism based enterprise.......we felt that the location of Pant yr Hwch and its proximity to the Ceredigion Heritage Coast lent itself to tourism.
The enterprise would have to fit in with our farming activities and have a minimal impact on the environment. With little knowledge of the tourism sector we looked to work with an established tourism business who shared our ideals. Our search led us to Featherdown Farm Days as a possible option.
In early Autumn 2010 we were visited by Featherdown to assess our suitability to become a Featherdown farm, we visited an established Featherdown Farm and discussed in detail what was involved.
Together we decided to go ahead, the next few months involved a lot of negotiation with the planning authorities, approval eventually coming through in March'11. It was then a hectic perion to get the camp site ready, tent bases prepared, water and sewerage for each of the 5 tents, shower block and farm larder in the old cowshed.......we just made it in time for our planned opening date of 27 April'11, which was the school half-term holiday after Easter .....just as well as we were fully booked!
Saturday, October 15, 2011
Farm Livestock & Crops
We had fenced off our bounday some time ago so that night we went onto the net and found the breed soceity web site....and as luck would have it one of the members was looking to sell 5 pedigree ewe lambs. Olwen, Olive, Olivia, Olga and Opera duely arrived.....the breed society allocate a letter alphabetically each year and lambs that year had to have names beginning with the letter "O"
The sheep settled in well but 5 ewes on their own had a limited impact on 10 acres of rough grass so in October we bough a pedigree ram to run with the ewes with the aim of getting the flock up to 12 or 15 ewes over the next 3 years or so ....this we have managed to do with 16 ewes going to the ram in Autumn 2011.
Some of the land we wanted to clear in order to plant fruit trees, field vegetables, etc. so we though about getting one or two pigs. Whilst reading the local paper I came accross a small ad for a pedigree Mangalitza (more commonly known as wooly pigs for their thick coats) gilt (young female)...if I'm honest I didn't have much clue about the breed but a bit of web research showed they are a hardy, easy breed to look after. The local breeder, John Addis from Dihewid, who was selling the gilt explained they were highly social animals and that it would be wise to get her some company.....we were put in touch with another local smallholder who was selling some Tamworth cross weaners these we'd rear for bacon and ham. Once we'd got the paddock fenced off and put together the pig ark Lulu the wooly pig arrived together with the two weaners and settled in well together....we havn't had any fruit and veg waste since!
In the spring of 2010 we put up a 20' x 14' polytunnel and fenced off a small garden plot to grow some of our own fruit andd veg.......the polytunnel went up too late to get the full benefit of its potential in 2010.....we also didnt get the borders properly dug and it was a disasterous jungle of weeds.....for 2011 we put in raised beds and benching and whilst we've a long way to go there have been good crops of tomatoes, lettuce, peppers, parsley, carrots, cucumber, beans......
We bought 3 Silver Sussex point of lay hens and and a cockrel back in the Autumn of 2010. The flock was expanded in Spring 2011 with 9 Light Sussex point of lay hens......one of our Silver Sussex hens went broody during the Spring and produced 4 chicks....3 cockrels and 1 hen.
To complete our stocking so far, we were gifted 8 Call Ducks in Spring 2011 who spend their day on the farm pond....their contribution to date has been entirely decorative.....
Early Spring 2011 also saw us planting a small orchard with old Welsh varieties of apples, pears, cherry, plums and damsons.......unfortunately planting coincided with a dry spell and particularly busy time when we were getting the Featherdown tent site established....so the trees did not get watered frequently enough and we lost quite a few.
The goal for our stocking and cropping is to be as self sufficient as possible, modern farm economics are such that a traditional smallholding like Pantyrhwch cannot be a viable farm business without diversifying. Historically Pantyrhwch had supplemented its farming activities with sand quarrying.....today its traquility and setting lends itself to tourism and it was with this opportunity in mind that we began to explore possibilities over the summer of 2010.
Monday, July 19, 2010
Restoration Highlights November'08 to July'10.....
This post is a work in progress....restoring Pantyrhwch to its former glory was a long job and is an ongoing process......so far I'm up to Dec'09......
Bathroom....what bathroom!
The bathroom is located in the rear single storey extension (llaethdy) which measures 10 feet by 6 feet.
Draft layout pl
ans were prepared for the bathroom, the aim was to protect the original fabric of the room and to keep the bathroom itself simple, functional and easy to clean. As the cottage would not have had a bathroom originally we were not constrained by tradition and therefore went for clean, functional, contemporary design.
A wooden framework was put up to protect the original lime plastered walls, and 6 large pieces of Welsh Slate were sourced from Penrhyn Quarry in North Wales. These were attached to the wooden framwork to form the two side walls of the frameless glass corner shower unit.
The Lime Company (TLC) Start Work on Phase 2
On 20 Feb'09 TLC started work on Phase 2 of the cottage restoration. External scaffolding was erected around the cottage on 3 March'09 and work commenced on removing concrete plasterwork and friable materials and lifting quarry tile flooring.
On taking down the brick range fireplace and oven, which was in poor repair, the remnants of the original "shimne fawr" and bread oven were discovered. The original intention had been to repair and rebuild the range fireplace and oven which had been marked as being supplied by Mejicks of Lampeter. However, the location of the beams and lath & plaster chimney hood for the original "shimne fawr" could be clearly seen and as a result we decided against the accepted convention of keeping what was there, albeit a later addition, and to reinstate the "shimne fawr".
This would involve reinstating part of the stonework which formed one side of the chimney, finding and cleaning out the original holes where the beams had been located and putting in two new beams above the fireplace to make the front and other side of the chimney, and then rebuilding the lath & plaster firehood.
The oak beams for the fireplace were sourced in March'09 from Dickmans Sawmills, cut from a windfall oak tree that had been growing near Newcastle Emlyn. A reclaimed welsh slate hearth would was laid and a wood burning stove with and insulated chimney pipe installed. This work was started on 20 March'09 with the chimney stack completed on 1 June'09.
Entrance, Boundary Fencing and Old Tin Shed
Emyr and his JCB started work in mid-Feb'09 to improve the main entance off the main road and instal a new entrance gate. He also excavated soil which had built up at from the back of the cottage. During early March'09 the entance road was extended to provide access to the cowshed situated below the cottage.
Below the cowshed there was a very wet area of land and traces of what appeared to have been a pond at some time. As the JCB was on site we decided to digout a new pond below the cowshed, subject to there being an adequate layer of clay present. Luckily we did find clay and proceeded with digging out the pond on 6 April'09. The pond and surrounding landscaping work was completed on 17 April'09 and the pond was eventually full at the end of May'09.
31 March'09 Dilwyn, Brian and Eirian started work on the bounday fencing using pignet and a single strand of barbed wire. Boundary fence was completed on 9 April'09.
The old corrugated iron shed were cleared and the accumulated rubbish burned in preparation for the demolition of the sheds. The old Rayburn, which was beyond saving, was removed from the kitchen. All scrap metal was put to one side for collection by a local scrap merchant during March'09.
Electric and Plumbing Plans
In Feb'09 plans were drawn up for the electrical wiring and plumbing. The overall strategy was to keep these to the essential so that we kept the disturbance to original plasterwork and woodwork to a minimum. This was achieved by running the main wiring and plumbing in the floor along the back wall of the cottage.
Our outline plans were discussed, finalised and agreed with Matthew Penny Electicians and Peter Carruthers Plumbing in early March'09.
Ground Source Heat Pump
Our architect had suggested a number of energy efficient options for heating the cottage. With no mains gas, options were oil, coal, calor gas or electric. All were going to be expensive with negetive environmental implications, oil and calor gas also had storage issues. Another option was to install a ground source heat pump, whilst it had high installation costs it would give us in theory 3 units of heat for one unit of electric, the system works best with underfloor heating so we could do away with radiators in the cottage and as we were going to have to relay the original quarry tile floors we had the opportunity to put in the pipework.
There were concerns as to whether the cottage would be sufficienly insulated and draughtproof for the ground source heat pump to operate effectively. To counteract these concerns a ground source hear pump with a higher capacity than required according to the calculations was specified, larger than normal bore pipes would be laid (17 mm) and sheeps wool insulation would be put in the roof space.......on the down side there would still be an uninsulated limecrete floor, uninsulated solid stone walls and single glazed windows. Bearing this in mind the ground source a wood buring stove would be installed in the living room to supplement the ground source heatpump if and when necessary.
The plan had been to drill two geothermal borehloes for the ground source heat pump but due to the gravelly nature of the surface strata it was decided to drill a single geothermal borehole to 126 metres and to steel case the first 50 metres to stop the surface strata from caving in on itself. The groundloop was inserted into the borehole and works completed on 23 March'09.
21 March'09 we excavated two trenches, minimum 1 metre deep to take the pipes from the groundloop to the cottage. The phone line was installed in the same trench.
Water Supply
Pantyrhwch has access to mains water but this suffers from periods of low pressure. As we were anyway keen to have our own water supply we discussed with Teify Valley Water Wells the possibility of putting in a borehole for water at the same time as they were going to be drilling the borehole for the ground source heat pump.
Teify Valley Water Wells began drilling the water borehole on 10 March'09 and sucessfully accessed water on 13 March'09 at 150 feet. Installation of the water pump was postponed until the cottage plumbing was installed as there was a risk of the unused water pump silting up in the borehole.
The kitchen dilemma.......
It was a difficult challenge to design a kitchen to fit a room 15 feet by 7 feet! With installing a fitted kitchen it seemed that the space very quickly became overcrowded so we decided to think further with regards the kitchen, possibly using the space and working in it with temporary solutions until we knew exacly what we needed and what the minimal space allowed.
Getting more involved in the restoration work....
Not being entirely happy with the the restoration builders approach to reinstating the shimle fawr I decided to take on this work myself, with help from my brother, a skilled stonemason. Together we managed to completely rebuild the chimney using lime mortar and salvaged stone.
This was to be a significan turning point, from now on we would take a much more hands on approach to the restoration of Pantyrhwch.
By the end of May'09 the chimney was completed and we started to look for reclaimed roofing slates to repair the roof and for quarry tiles to replace those either broken or missing in the original cottage floor.
TLC continued to work on internal lime plastering, rough casting the more exposed gable walls and repairing the slate roof during May, Andy the carpenter was on site repairing the windows and putting in a new front door.
Having limewashed the exterior walls and laid the limectete underflooring TLC completed their contracted works at Pantyrhwch.
The extension......
In June'09 we talked with Tom Garrett, Broadleaf Timber to design the new extension on the north side of the cottage where the delapidated corrugated tin extension had been. Tom Bristow a local stonemason would build the extension using lime mortar, hemp lime blocks and recaimed stone found onsite. Broadleaf timber would make oak A-frames, windows and doors and the roof would be reclaimed Welsh slate to match the rest of the cottage.
Tom, stonemason, started work on the extension in July'09 whilst we started to work on the woodwork....stripping the old paint off the windows, replacing broken panes of glass and repainting.
In August'09 we laid the floor screed over the underfloor heating pipes throughout the cottage. Emyr was back on site with the JCB to clear the soil bank behind the cottage and to put in place large rocks to retain the bank.....installed septic tank and soakaway.
We needed more stone for the extension, so in September'09 we excavated the collapsed walls of the old cowshed to salvage stone to finish the extension and hopefully leave us with enough stone leftover to restore the cowshed. Towards the end of October'09 the roof timbers went on the extension and the doors and windows fitted. The roof was slated and the extension finished by mid-November.
In October'09 we started to relay the quarry tile floors in the cottage, starting in the bathroom, We also put in a small wood burning stove in the parlour and the electricians started their final fix. By the end of November'09 the electricians had completed the wiring, the Dowling wood burning stove in the living room had been installed and the quarry tiles in the parlour had been laid.
In by Christmas!
By mid December'09 the plumbing was completed, our private water supply was switched on and the ground source heat pump was connected up and working. The cooker and fridgewas installed in time to spend our first Christmas and Pantyrhwch......still loads to do!
Parting with our architect and starting work.....
Going back to October/November'08.....
When we bought Pantyrhwch in early 2008, we saw it very much as a renovation project, gutting out the cottage and extending it to become a modern eco-home. We selected our architect on these principles but as we spent time there planning what we were going to do we started to realise how "untouched" the place was and maybe we should keep as much of it as possible intact.
This caused our architect a headache....renovation and extension works would require planning and Building Regs.....these would in turn require us to take out or make make major changes to many of the original features.....roof, wall's, floors, windows, doors, stairs, etc. Keeping the cottage original would also have implications in terms of what could be achieved in terms of insulation and energy efficiency.
After much thought and compromise, in October'08 we took the major decision not to make any changes to Pantyrhwch and only to repair what was already there. This meant there was no longer a need for architectural services and we amicably agreed and settled the architect
's fees incurred to date. The architect's input had not been wasted as he'd given valuable guidance on the ecological options for power, heating, insulation, water, sewage, etc. and these have been incorporated into the restoration.
During October'08 we contracted Cliff Blundell and The Lime Company of West Wales (TLC) to undertake the restoration work. The work would be done in three phases:
Phase 1: Remove cement and friable materials from exterior walls and internally, remove modern materials (hardboard ceilings, concrete fire surround, paint,) and friable plaster. Making surfaces ready for repair. Take down the delapidated modern brick/concrete block extension on the north gable end.
Phase 2: Dig land drain at rear, repair internal plasterwork on walls and ceilings, apply 3 coats of limewash, instal skylight in kitchen, replace lintels and cills, and repair walls around kitchen and rear extension (llaethdy) windows, install sheeps wool insulation in roof space, remove quarry tile foor, lay limecrete floor and relay quarry tiles.
Phase 3: Erect scafflod and protective hessian to all exterior elevations, remove friable materials, repair and repoint lime mortar, harl 2 coats of lime roughcast to gable ends and rear ectension (llaethdy), apply 5 coats of limewash to all elevations.
In mid November'08 The Lime Company of West Wales (TLC) started work on Phase 1 which was completed by the end of the month.
With the initial work completed we agreed to meet up when I returned to the UK for Christmas to review the next phase of the work and to visit some of TLC's past and current projects.
Where did the time go........
Fortunately there was time to keep notes scribbled in a diary and for Ann to take pictures of progress. Over the months the blog got forgotten, until today, when Viktor a good friend from my time in Ukraine, and my only blog follower, found the blog for me again and I've promised some updates.
We need to sort the pictures, the one above is from Sept'09 after most of the major restoration works (roof, chimney, walls, windows, exterior woodwork, etc) had been completed. Odly when this photo was taken it was a nice day.....most of the summer was very wet and progress with the restoration was hampered. Took this one today.......
Future posts will aim to fill in the blanks with the interesting bits from Nov'08 to July'10..........!!
Monday, November 10, 2008
Building Conservation Work by The Lime Company Wales
We are really pleased to be working with Chris Wright and Cliff Blundell author of Precious Inheritance and founder of the The Lime Company Wales in conserving Pantyrhwch...
From their site survey it seems the old place is reasonably sound and The Lime Company (TLC) will be stating work towards the end of the year removing the "modern" finishes (concrete, paint, etc.) that have been applied in various places and then during next year reapplying the original lime finishes, repairing where necessary the woodwork, floors and roof
We are also looking forward to reinstating the "shimle fawr" and putting in a woodburing stove with a boiler for hot water/heating, linked also to solar panels....this means that whilst we've had to give up on the Rayburn in the kitchen due to space limitations we will still be able to have heating and hot water from home grown coppice and solar.
If in doubt.....do nothing....the kitchen challenge!!
Having looked at extending north with the negative implications of the extension getting very little sun and therefore being potentially dark and cold, we looked at going south but this would mean demolishing the south facing gable end wall of the existing extension and digging into the slope of the land, neither of which we are keen on doing.....
So if in doubt...dont do anything! We have decided to keep the cottage as it is, for now at least. We'll see how we get on with living there and only make changes based on our experience over time.
Meanwhile the kitchen designers have the challenge of coming up with a practical country kitchen in 15' by 7' . This will mean sacrificing our original idea of a Rayburn but otherwise it should be possible?!
Saturday, October 4, 2008
Tuesday, September 30, 2008
Energy saving & eco considerations
As well as conserving the cottage and its history we want to make it efficient and sustainable. In terms of heating and hot water our current thoughts include the new, efficient wood burning stove linked to solar panels set up on land to the rear of the house.
The supply of firewood could eventually come from about one hectare of willow/poplar coppice on a 5 year rotation which would supply the 8 - 10 tonnes/annum of logs it is estimated will be required.
We are hoping to put in a borehole and establish our own private water supply and will undertake a survey of the land in coming weeks to see if there are any suitable water sources on site.
Options including bio-digestors and reed/willow beeds are being considered for sewage treatment.
Any improvements to the insulation levels of the cottage are going to have to fit in with the conservation work which will take priority. All materials used will be natural and/or recycled wherever possible. The carbon footprint of the new extension will be kept to a minimum. No concrete will be used in the build with preference given to oak frame with recycled plasterboard/wool insulated walls and reclaimed slate roof.
Sunday, September 28, 2008
Saturday, September 27, 2008
Initial plans for the restoration....
Our initial plans were to significantly extend the property but as we read and researched the property and its construction we began to realise that our extension plans would actually destroy what we had spent so long looking for......
At the same time it had to be a family home which made some form of extension inevitable and we are fairly settled on a single storey extension to the north side of the cottage. We will use the window opening in the rear extension to make a doorway into the new extension which will not impact further on the integrity of the existing house.
The size of the extension will be kept in proportion to the rest of the cottage whilst still giving us an adequate size room for a kitchen. The Biggest compromise we are making is extending to the north which will limit sunlight, but the views are a compensartion point....
Researching the history........
With the help of local hisorian, Jen Cairnes we've discovered that whilst the current house dates from around 1830 the history of Pantyrhwch goes further back to 1699 at least, when records show that on 24 December 1699 Evan David of Pantyrhwch and described as a "cottager" was buried.
At this time the house was probably a single room, earth walled and thatch roof with an open hearth. A "cottager"was someone slightly better of than a pauper, life would have been hard, he would not have had any land only a small plot to grow some vegetables and maybe keep a few chickens or possibly a pig.
There are records of a mediaeval monastic grange (farm) whose lands would have been adjoining Pantyrhwch and could explain why Evan David chose to live in what is not a particularly hospitable location...there may well have been a hovel on the site for many years before his time because of the proximity of the monastry land and therefore work and perhaps charity from the lay brothers that lived and worked there.....this cannot be proven but its an interesting possibility....
Records from 1799 show local parishoners agreed to levy taxes for making and repairing the local road at 3 1/2d per pound....it is very likely that the gravel quarry on the land near the cottage was for this purpose.
Researching the history of Pantyrhwch is work in progress...we'll keep you posted!!
Thursday, September 25, 2008
Having spent more than 4 years looking for an unmodernised smallholding in West Wales in January'08 we eventually found what we were looking for in Cardiganshire.
Initially our plans were to extend and modernise the house to make it a modern energy efficient family home. Then whilst surfing the web for ideas we came across a restoration that had been done using traditional building techniques and materials. There began a complete rethink of our plans.......
We started to do a bit of reasearch on the history of the place which took us back to the early 1800's. Much of the original building is unchanged from the rubble stone walls, slate roof, tiled floors, doors, windows and lime plastered walls.
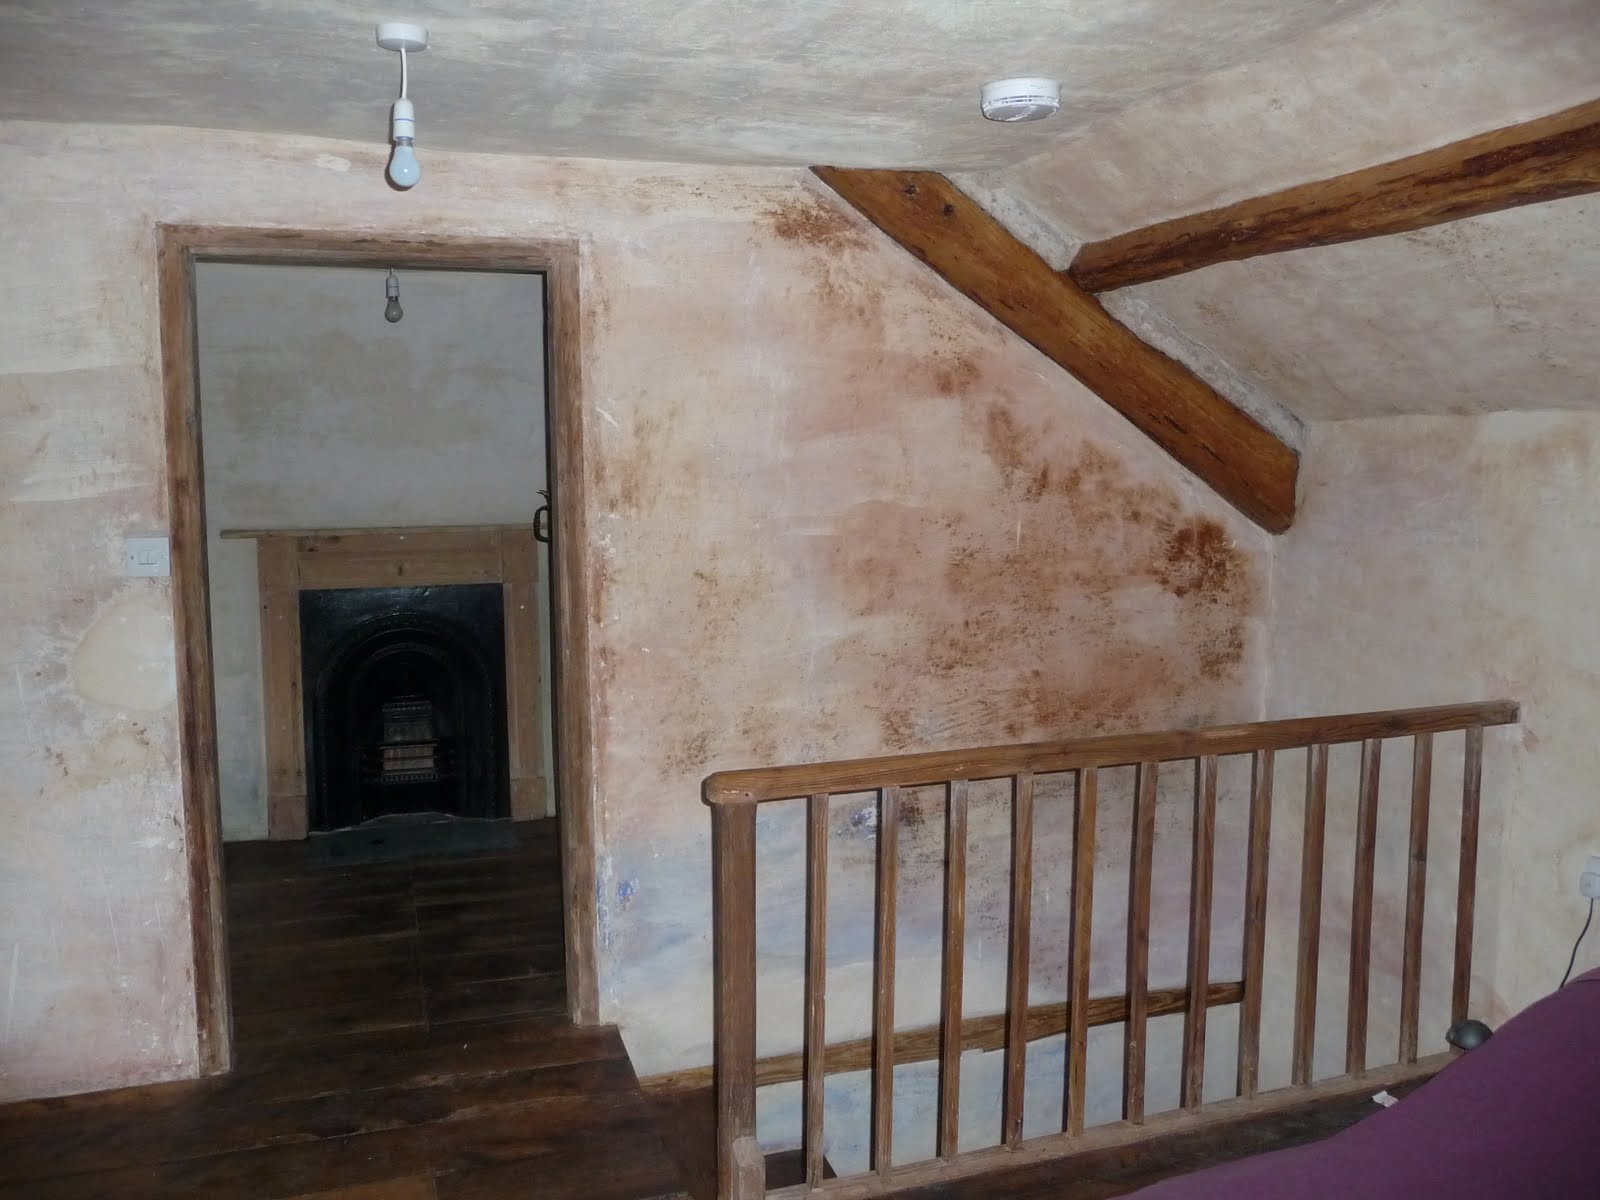
Pantyrhwch is a modest cottage with two rooms downstairs and two upstairs linked by an unique staircase.
Over time the cottage aquired a single storey extension to the side and another (llaethdy) to the rear. There are indication of a traditional "shimle fawr" or big Chimney where there would have been an open hearth fireplace but at some point this was replaced with the fire grate and bread oven which is currently in place
Subscribe to:
Posts (Atom)